

Attached Greenhouse
Technical Illustration, 2015
- Role
- Technical illustration & systems design
- Target
- A buildable lean-to greenhouse plan — resolved to individual bolts, fittings and clamps, not sketched as a mood
- Constraints
- March 2015 · self-directed · pen and ink · a real yard with real dimensions, drawn on site · every material chosen to be buyable: chain-link top-rail, lumber plates, ClearSpan fabric, a gutter
- Force fielded
- Nick Charney Kaye — technical illustration and systems design
- Time-to-dispatch
- Drawn March 19, 2015 — the inset field sketch carries the date
- Result
- A two-part drawing that is the same pair every good design document has: the presentation view (confident isometric, every joint resolved) and the working file (denser, annotated, dated, drawn on site with the grill and the wellies left in)
- Principal
- Outright Mental (self-directed)
- 2015 3.19 drawn on site, dated in the marginArchival · 2015
- 2 views: the clean spec and the messy truthArchival · 2015
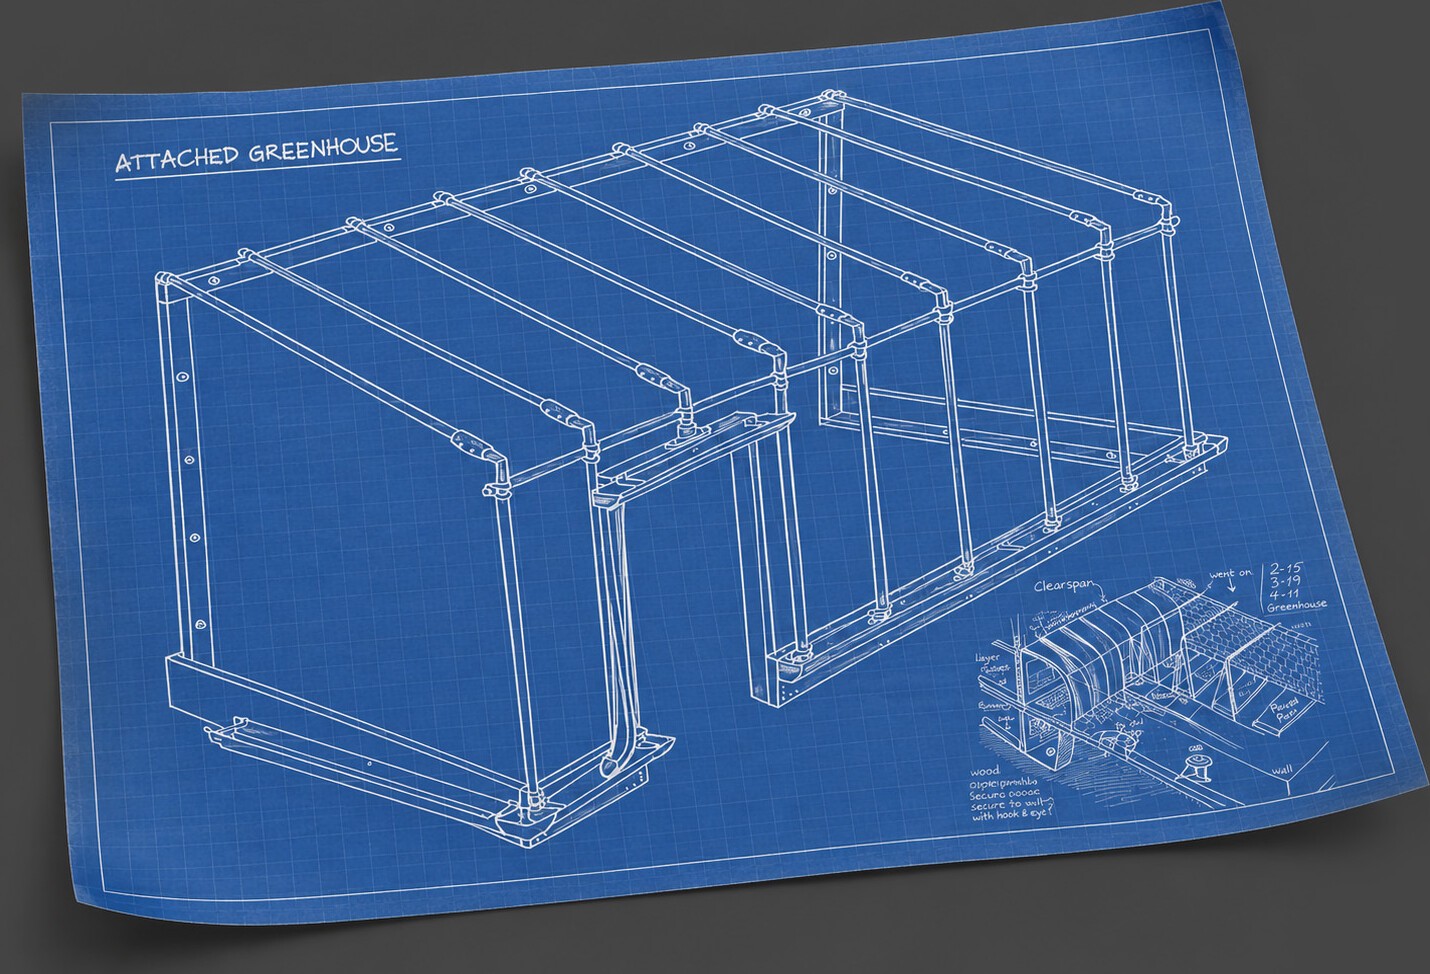
A greenhouse you attach to the house is a bet that the house and the garden can keep each other alive — the building lends its warmth, the glass pays it back in tomatoes. This drawing is that bet, worked out in pen and ink to the level of individual bolts.
It’s a build plan, so read it as one:
Sill: lumber plates carrying the rail feet; framed door opening mid-front.
Skin: ClearSpan fabric stretched over the rails — and, per the margin note, “also stretched over ends and caps for best seal!”
Water: gutter and downspout on the low edge, draining to a channel — the roof is a catchment, not a problem.
Site (inset sketch, dated 2015 3.19): brick house in cutaway — living room, basement — greenhouse spanning to the garden wall; three raised beds; gravel patio with charcoal grill; a pair of wellies perched on posts.
Why it’s in an interactive-entertainment portfolio
Because the discipline is identical. The main drawing is the presentation view — confident isometric perspective, hand-lettered title, every joint resolved. The inset is the working file — denser, annotated, dated, drawn on site with the grill and the wellies left in because reality includes them. Any good game design doc has exactly this pair: the clean spec and the messy truth it was distilled from. This is systems thinking with dirt under its nails.
The same pairing runs through the studio’s worldbuilding: the IAR-76 spread is a product catalog with an operator manual open beside it, and the A.P.E.S. Champions dossiers are personnel files with stat lines attached. Clean spec, messy truth, always both.
The manifesto values direct experience — in life, in design, and in play. A greenhouse is direct experience on a six-month feedback loop: you draw the arch, you bend the rail, and reality grades the drawing. Acceptance is not passivity; it’s acting clearly, without illusion, and then watering.
Record: a self-directed drawing, never built for a client and never published outside this portfolio — proof: [], and no link to offer. The two views above are the evidence, and the date in the margin of the field sketch is the only corroboration the drawing carries.